Mohammed VI Tower, an extraordinary project turned emblem of the capital
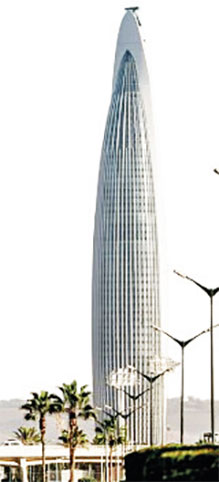
Arriving in the Bouregreg Valley, it is impossible to miss. The Mohammed VI Tower stands out instantly—clean, uninterrupted, like a line drawn toward the sky. The eye is almost irresistibly drawn upward to the top. At 250 meters, it immediately reshapes perspectives and redraws the skyline of the capital.
Yet behind this visual impact lies a less visible reality: that of a long, complex construction process, often put to the test. Officially launched on November 1, 2018, the project spanned nearly eight years. It went through difficult periods, notably marked by the pandemic and international tensions affecting materials, particularly the surge in aluminum prices linked to the war in Ukraine. On site, engineers, technicians, and workers had to constantly adapt methods and pace to maintain progress. The structure relies on highly demanding engineering.
The foundations extend down to 60 meters. They rely on 1,801 piles and 104 concrete barrettes, a system designed to stabilize the structure on complex ground. The building adopts a “tube-in-tube” system, enhancing rigidity and efficiently distributing loads.
The technical core is off-centered. This choice, linked to the “Shell & Core” concept, frees up large floor plates on the north side, open and flooded with natural light. The core was constructed using continuous slip-forming, with uninterrupted concrete pouring. This method allowed for a sustained pace and supported the tower’s gradual rise.
Seismic vibrations
At the top, a tuned mass damper limits the effects of wind and seismic vibrations. This system improves occupant comfort—an essential requirement at such heights.
The Mohammed VI Tower is designed as a vertical program. The first 13 floors host offices across 26 floor plates. From the 14th to the 28th floors, around thirty apartments make up the residential section. From the 29th floor upward, the Waldorf Astoria Rabat-Salé offers 55 rooms, along with dining and service areas. At the top, the 50th and 51st floors are open to the public, featuring an observatory with panoramic views over the region. This access point is one of the rare spaces where visitors and residents can fully experience the tower.
River pontoon
The base plays a central role in organizing flows. It includes reception areas, a 1,401 m² conference center capable of hosting up to 1,000 people, several restaurants, an art gallery, and technical facilities. The complex is complemented by 551 underground parking spaces and a river pontoon directly connecting the site to the Bouregreg.
Internal circulation has been designed on a large scale. Thirty-eight elevators ensure mobility and allow flows to be separated between residents, visitors, hotel guests, and office users.
Beyond its silhouette, the Mohammed VI Tower emerges as a fully integrated infrastructure. It combines advanced engineering, mixed-use programming, and functional autonomy. More than just an urban landmark, it embodies a new way of designing the vertical city—one set to play a structuring role in the future development of the capital.o
A. Bo